
Paver Fire Pit Area Ideas For Evenings Worth Staying Outside
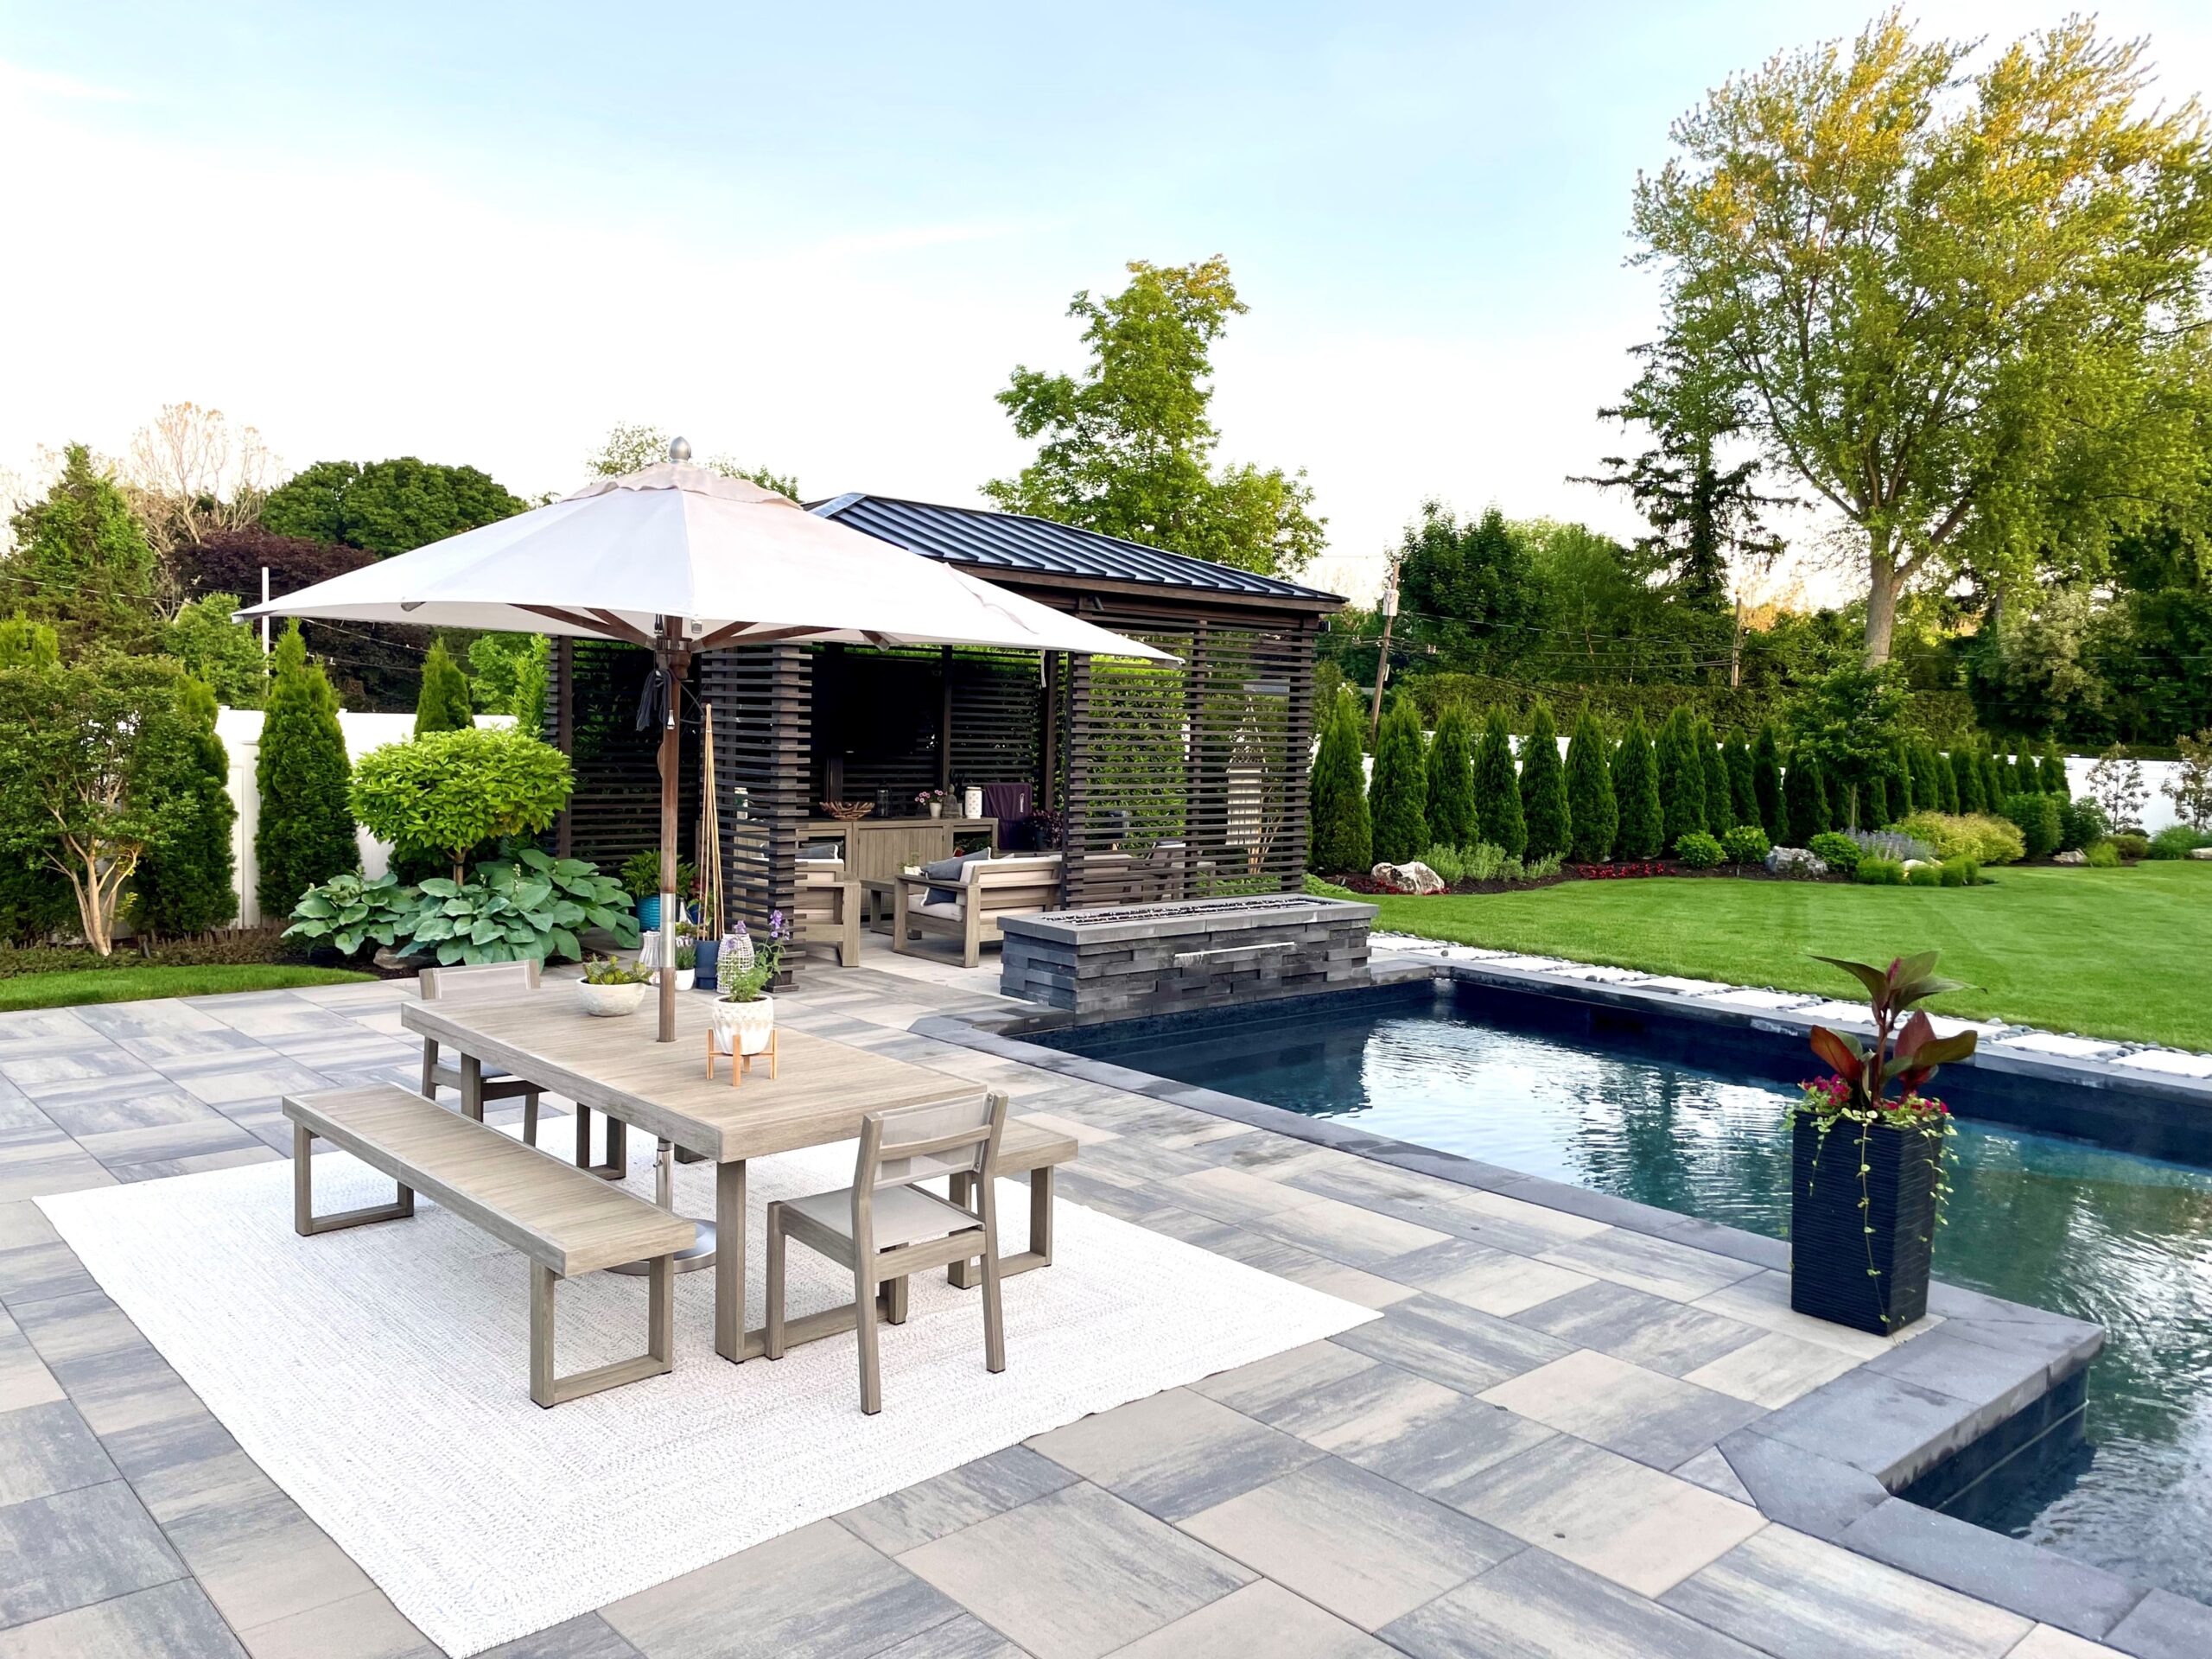
A comfortable paver fire pit area starts with enough room to sit without blocking everyone’s path. Picture carrying a tray outside while someone pulls their chair back from the fire. At Kiwi Pavers, we plan around those everyday moments so your backyard works beyond the first gathering.
Plan Your Paver Fire Pit Area Around Seating
Begin with the furniture you expect to use, including how far chairs move backward. Deep lounge chairs occupy more space than their measurements suggest once people stretch their legs. A bench saves floor space, but its fixed position leaves less room for changes.
Before settling on dimensions, mark the proposed patio outline with string or a garden hose. Place your actual chairs inside that outline, then walk around them carrying something bulky. This simple test reveals cramped spots before construction turns those mistakes into expensive corrections.
Your paver fire pit area should also accommodate guests standing behind occupied chairs without approaching the flame. Leave a route connecting the house to the seating without cutting through the gathering. We recommend testing the arrangement with every seat occupied before approving the final layout.
Give The Fire Feature A Sensible Home
The center of the yard might look appealing, but location requires more thought than symmetry. Nearby structures and overhead branches affect placement, along with the appliance’s required safety clearances. Wind deserves attention because smoke drifting toward the back door quickly spoils dinner outside.
Spend time outdoors during the hours you expect to use the fire feature most. Notice where evening breezes travel and which corners collect smoke from nearby grills. Observe those patterns on several evenings rather than trusting one unusually calm afternoon outside.
We plan placement around the selected equipment’s instructions and applicable local requirements before finalizing the layout. Ordinary patio pavers should never be assumed suitable for direct flame exposure or intense heat. A compatible insert and approved construction details help protect the surrounding hardscape from excessive temperatures.
Pick A Shape That Fits Your Property
A circular patio pairs naturally with a round fire feature and inward-facing chairs. Curved edges can soften a backyard dominated by straight fences or rectangular planting beds. However, circles sometimes leave awkward leftover spaces beside narrow side yards or existing patios.
Rectangular layouts often work better when the seating area extends from an existing paved surface. Their straight edges simplify connections and can leave usable planting space along the perimeter. A square arrangement can also accommodate movable chairs without dictating one permanent furniture layout.
The best paver fire pit area follows your property’s proportions rather than copying an oversized inspiration photo. Our project gallery helps you compare hardscape shapes against real homes and surrounding outdoor features. Pay attention to the space around furniture, because that reveals more than an empty patio photograph.
Match Materials Without Making Everything Identical
Start with the permanent finishes already visible from your backyard, especially exterior walls and existing paving. Bring samples outside and compare them beside those surfaces during different daylight conditions. A color that looks warm indoors can appear surprisingly cool against your home’s exterior.
For your paver fire pit area, keep the main surface calm if the fire feature has strong texture. A quieter paver finish allows a stone-faced enclosure to stand out without competing patterns. If the surrounding hardscape already feels plain, a contrasting border can provide enough detail.
Surface texture matters because guests will carry drinks across the patio after dark. Compare samples underfoot and ask about suitability for the location’s expected moisture conditions. Avoid selecting a finish from photographs alone, since pictures cannot communicate footing or surface irregularities.
Build For Water Movement And Stable Footing
A patio needs a planned drainage slope, even when the finished surface appears almost flat. Without that planning, rain can collect beneath chairs or flow toward the house. Water from nearby downspouts also needs somewhere appropriate to travel beyond the seating area.
The base beneath the pavers supports the installation and deserves attention before construction begins. Excavation depth depends on site conditions and the requirements of the selected paving system. Compaction must support consistent footing across the patio, including the edges beside planting beds.
We consider drainage alongside the surrounding grade rather than treating the patio as an isolated project. A low corner receiving runoff from an uphill yard requires more than attractive new paving. Our broader hardscaping services can help connect patio planning with drainage improvements where the property needs them.
Compare Fuel Options Against Your Routine
A gas feature can suit homeowners who want shorter outdoor visits after dinner. The installation needs appropriate fuel connections and ventilation designed around the selected equipment. Appliance access should remain available for maintenance rather than disappearing behind permanent decorative construction.
Wood offers the familiar crackle many homeowners associate with evenings around a campfire. It also requires fuel storage and a plan for cooled ash disposal. Local burn restrictions can affect its use, so check applicable rules before committing.
Fuel selection affects your paver fire pit area before the first course of paving goes down. Gas supply routing can influence excavation, while wood storage needs space away from the heat. Settle these decisions early so finished work does not need reopening for overlooked connections.
Make Lighting And Furniture Work Together
The fire provides atmosphere, but guests still need to see the route back indoors. Low path lighting can identify changes in elevation without flooding the seating with glare. Place fixtures where chair movement will not block their light or damage their housings.
Keep furniture dimensions available when discussing lighting locations and nearby planting bed edges. An oversized sofa can turn an otherwise generous route into a sideways squeeze. Small side tables help guests set down drinks without reaching across the fire enclosure.
A paver fire pit area feels more comfortable when belongings have somewhere sensible to go. Place a storage box beyond required heat clearances for cushions after the gathering ends. Keep hoses and garden tools outside the walking route, especially near narrow side-yard entrances.
Budget For The Complete Space
Pricing should cover the usable patio rather than focusing only on the visible fire feature. Demolition can affect the budget, along with access limitations and required utility work. Built-in seating adds construction costs that movable furniture does not place within the installation scope.
We suggest separating essential construction from extras that can wait until a later phase. Proper base preparation belongs in the first phase, along with any necessary buried connections. Furniture upgrades can come later without requiring crews to disturb the completed hardscape.
Our instant price estimator provides a starting point before a site-specific proposal addresses your property’s requirements. Prepare approximate dimensions and photographs so the planning conversation begins with useful information. Share your comfortable spending range early, allowing the proposed scope to reflect your priorities.
Frequently Asked Questions
Required clearance depends on the specific appliance and applicable local fire safety requirements. Furniture placement must respect those limits while leaving room for people to move comfortably. We recommend laying out actual chairs during planning rather than estimating space from empty ground. Remember that occupied furniture needs more room than chairs pushed neatly against a table.
An existing patio may work if its condition and dimensions support the proposed installation. The assessment should cover the base and drainage, along with required equipment clearances. A sound-looking surface does not confirm that the underlying construction suits additional permanent features. Gas connections may also require lifting part of the paving before installation can proceed.
Follow the fire bowl manufacturer’s installation instructions rather than assuming every paved surface is suitable. Some equipment requires heat protection or particular spacing beneath its base during use. Direct heat can damage materials that perform well as ordinary patio flooring outdoors. We recommend confirming the complete setup before placing any fire appliance on finished paving.
Built-in seating works well when you want a defined arrangement along a patio edge. Its position must allow comfortable use while respecting the fire feature’s required clearances. Movable chairs offer more freedom when guest numbers change or wind shifts during an evening. Your decision should reflect how often you rearrange furniture and use the surrounding yard.
Sweep debris from the surface before it collects around furniture or within paving joints. Clean spills using products appropriate for the specific paver material and any applied sealer. Check for lost joint material or uneven units, then arrange repairs when problems appear. Allow the fire equipment to cool completely before cleaning anywhere close to heated components.
The schedule depends on patio dimensions and access, along with the amount of preparation required. Utility connections or drainage improvements can add work beyond laying the visible paving. Material availability and required approvals can also influence when construction begins at your property. We discuss the project schedule after reviewing the site and confirming the proposed scope.
Save A Seat For Better Evenings
Contact Kiwi Pavers or call 925-291-9758 to plan a paver fire pit area around your backyard. We’ll discuss your priorities and assess the space before preparing a tailored estimate.